
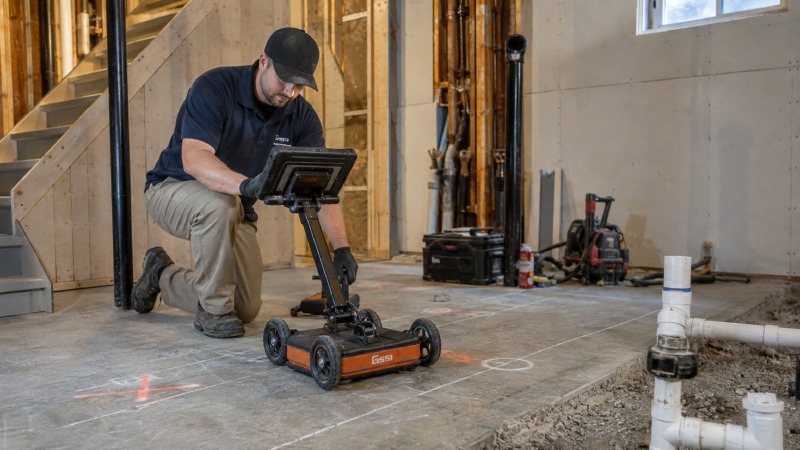
Basement renovations often involve more than framing walls, installing flooring, and choosing finishes. Adding a bathroom, relocating laundry equipment, installing a floor drain, or changing utility connections can require contractors to cut, drill, or core through existing concrete.
The challenge is that a concrete floor or wall may contain more than meets the eye. Reinforcement, electrical conduit, and other embedded elements can be hidden beneath the surface. Once concrete has cured, homeowners and contractors cannot reliably determine what is inside simply by looking at it.
Scanning before concrete work begins provides useful information about what may be below the surface and helps contractors plan their work with fewer unknowns.
Why Basement Renovations Often Require Concrete Cutting
Many basement projects eventually reach a point where the existing concrete needs to be altered. Plumbing is a common reason. A new basement bathroom, for example, may require cutting a concrete floor so new drain and waste lines can be installed.
Other projects can involve concrete coring, which creates a controlled circular opening through a concrete floor or wall. Coring may be needed for certain plumbing, mechanical, electrical, or ventilation installations.
Even projects that appear straightforward can require drilling into concrete to anchor equipment or make openings for new services.
These tasks are normal parts of residential construction, but they are different from working with drywall or wood framing. Concrete can conceal materials that are difficult or expensive to repair if they are damaged. That makes investigation an important part of renovation planning.
What Could Be Hidden Inside the Concrete?
Homeowners may think of a basement slab as a solid, uniform layer, but concrete structures can contain reinforcement and building services.
Reinforcing steel is one of the most common embedded materials. Its location can affect where a contractor chooses to drill or core. Electrical conduit or other services may also pass through or beneath concrete, depending on how the property was built and modified over time.
Older homes can introduce another complication. Previous renovations may not always be obvious from the finished space. A basement could have undergone changes under an earlier owner, leaving current homeowners with limited information about what was installed or where.
Construction drawings can provide useful background when they are available, but they do not necessarily show every later alteration. This is why locating hidden utilities in concrete can become relevant before physical work begins.
For homeowners, the issue is less about understanding every technical detail and more about recognizing that an apparently clear section of concrete may contain something important.
Scanning Adds Information Before Drilling Begins
GPR concrete scanning uses ground penetrating radar to help identify features within concrete without first cutting into it. The information can help a qualified contractor assess the proposed work area before selecting drilling, cutting, or coring locations.
That sequence matters. Without scanning, a contractor may have to make decisions with less information about what lies below the visible surface. Discovering an obstruction only after work has started can mean stopping the job, reconsidering the opening location, or dealing with unexpected damage.
Concrete scanning before drilling does not replace proper renovation planning or the expertise of the trades completing the work. Instead, it gives those professionals additional information that can help them make informed decisions.
For a homeowner coordinating several trades, this can also support a more orderly project. If scanning identifies something that affects the planned opening, the contractor can consider alternatives before cutting begins rather than after the concrete has already been disturbed.
Plan Scanning Before Cutting a Concrete Floor
Timing is important when a renovation requires concrete work. Ideally, the contractor should scan the area after determining where they will likely need openings but before starting any cutting, drilling, or coring.
Consider a basement bathroom project. A plumber may determine that the team needs to open the concrete slab to accommodate new drainage. Before cutting the concrete floor, the contractor can scan the proposed work area to gather more information about embedded infrastructure in that location.
The same principle applies when a project requires a core hole through a concrete wall or floor. Understanding what may be present first gives the contractor an opportunity to adjust the planned location when necessary.
Homeowners do not need to perform this investigation themselves. When concrete work is part of a renovation, they can ask their contractor how the area will be assessed before drilling or cutting. Where professional scanning is appropriate, a London-area resource such as Complete Locating Services can provide concrete scanning London services before the concrete work proceeds.
Including this step in the schedule can be particularly useful when several trades depend on the concrete opening being completed before their own work can continue.
Make Concrete Investigation Part of Renovation Planning
Basement renovation safety often depends on decisions made well before power tools reach the concrete. Homeowners routinely plan permits, plumbing, electrical work, materials, and contractor schedules. Investigating concrete before altering it belongs in the same planning process when a project involves cutting or coring.
A useful starting point is to ask the contractor whether the project will require drilling, cutting, or coring concrete and how the team will check the proposed locations beforehand. The answer may depend on the home’s construction, the type of renovation, and the work being performed.
It is also worth addressing this question early. Waiting until the day the contractor plans to cut concrete can create an avoidable interruption if the team needs additional investigation.
For homeowners renovating basements in London, the main principle is simple: what appears to be solid concrete can contain elements that are not visible from the surface. Identifying those elements before work begins gives contractors better information for planning openings and helps reduce the chance of an unwanted surprise.
When a renovation requires changing what is above the concrete, it makes sense to understand what is inside it first.