
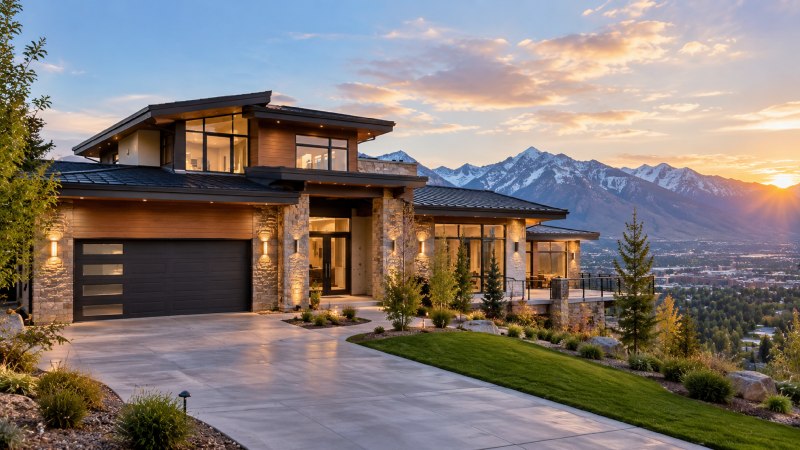
In Salt Lake City, a custom home has to do more than make a strong first impression. It should respond to the Wasatch Front landscape, changing seasons, neighborhood context, and the way its residents actually live. Working with a luxury custom home architect in Salt Lake City can help turn those overlapping needs into a clear design direction before making costly construction decisions.
The most successful homes begin with the property rather than a copied floor plan. From foothill lots and valley views to narrow infill parcels and established neighborhoods, Salt Lake City sites present different opportunities and constraints that should shape the home from the first sketch.
Why the Site Should Shape the Home
A home that belongs on its site takes cues from sunlight, prevailing weather, street access, neighboring windows, mature trees, grade changes, and desirable views. A south-facing living area may offer useful daylight, while a west-facing wall with broad glazing may require deliberate shading to manage late-day heat and glare.
Site research should also go beyond a casual walk of the property. Salt Lake City’s building design criteria address structural loads, soil and foundation conditions, flood hazards, climate data, and seismic design considerations. Project-specific requirements can vary, so homeowners should confirm the conditions that apply to their parcel with qualified professionals and the local jurisdiction.
Start With a Practical Site Review
Before committing to a footprint or exterior style, organize the information that will influence the design. Early due diligence provides a more realistic picture of what the land can support.
- Confirm property boundaries, easements, and utility locations.
- Review zoning, setbacks, height limits, lot coverage, and applicable neighborhood requirements.
- Evaluate driveway placement, street access, parking, and emergency access.
- Identify drainage paths, low points, and areas where water may collect.
- Order a topographic survey when the lot has noticeable grade changes.
- Determine whether a geotechnical investigation or additional engineering is appropriate.
- Review mapped conditions through the Utah Geological Survey’s geologic hazards portal as an initial screening tool, then seek site-specific professional guidance when needed.
Design for Utah’s Seasonal Weather
Homes in Salt Lake City require an exterior enclosure that ensures year-round comfort through effective insulation, air sealing, detailed window design, and well-integrated heating and cooling systems, ideally planned together. Ignoring any component can compromise overall performance. Proper window placement is crucial: large openings provide daylight and scenic views but also influence glare, privacy, heat gain, and furniture placement. Using overhangs, screens, shades, and landscaping can enhance comfort without sacrificing outdoor connections. Roof design and materials should match the environment, emphasizing durability in snow and freeze-thaw conditions. Siding, masonry, decks, and paving should balance aesthetic appeal, ease of maintenance, and exposure to the elements.
Use the Land Instead of Fighting It
A sloped property is not automatically a problem. It may create opportunities for walk-out, level terraced outdoor spaces, separated wings, sheltered patios, or rooms that follow the natural contour. A stepped plan can also reduce the perceived scale of a larger home when viewed from downhill.
Attempting to force every hillside site into a large flat pad can increase excavation, retaining, and drainage work. Instead, the design team can test several building locations and floor-level arrangements early, balancing construction practicality with views, access, privacy, and outdoor living.
Plan Rooms Around Real Daily Habits
A custom home should reflect ordinary routines as much as special occasions. Consider where residents arrive with groceries, remove boots, store skis or bikes, manage pet supplies, work from home, prepare meals, and relax at the end of the day. These answers often matter more than adding square footage.
- Create a practical entry sequence with a covered approach, mudroom storage, and a place for everyday items.
- Separate active gathering areas from bedrooms, offices, and other quiet spaces when the household needs that distinction.
- Plan storage at the point of use, including pantry space, linen storage, equipment closets, and outdoor gear storage.
- Consider future guests, changing family size, mobility needs, hobbies, and the possibility of aging in place.
- Prioritize clear circulation so rooms feel useful rather than oversized but awkward.
Balance Views, Privacy, and Comfort
Salt Lake City views can be a defining part of the home, whether they look toward the Wasatch Range, the Oquirrh Mountains, the valley, or the city skyline. Still, the best view is not always the only factor. A bedroom facing a nearby home, a street-facing great room, or a sun-exposed wall of glass may call for a different arrangement.
Courtyards, planted edges, covered patios, and strategically placed windows can create privacy while preserving selected view corridors. In many cases, framing a view from a few important rooms feels more intentional than covering every wall with glass.
Build Energy and Water Decisions Into the Early Plan
Energy and water strategies are most effective when they are integrated early. Orientation, insulation levels, window performance, HVAC sizing, ventilation, shading, efficient fixtures, and landscape planning should support one another. A low-water planting plan and thoughtful grading can also reduce the need for unnecessary irrigation while directing runoff away from the home.
Keep the Budget Connected to the Design
A realistic project budget includes more than the visible structure and finishes. Site preparation, excavation, surveys, testing, engineering, permits, utility connections, driveways, drainage systems, retaining walls, landscaping, lighting, and contingency funds can all affect the final cost.
Review the budget at each major design milestone. If trade-offs are needed, making them during concept design is usually simpler than changing drawings after pricing is complete or work has started on site.
A Simple Custom Home Planning Sequence
- Define priorities: Document routines, must-haves, storage needs, style preferences, and long-term goals.
- Study the property: Review regulations, sun, views, access, utilities, drainage, and terrain.
- Establish a working budget: Include a reasonable allowance for site-related work and unknown conditions.
- Compare concepts: Test multiple layouts before choosing a direction.
- Develop the design: Coordinate architecture, structure, building systems, materials, and landscape ideas.
- Prepare for construction: Clarify permits, responsibilities, selections, schedule expectations, and communication procedures.
Common Questions Homeowners Ask
Is a flat lot always better?
No. Flat land may simplify some aspects of construction, but sloped lots can offer privacy, views, walk-out living areas, and a closer relationship to the terrain. The right choice depends on access, drainage, soil, budget, and the desired home.
How early should site testing begin?
Begin before finalizing the building location, home size, or foundation approach. Early site information can reveal constraints while there is still flexibility to respond to them.
What makes a home comfortable year-round?
Comfort comes from a coordinated approach that includes a well-designed enclosure, mechanical systems suited to the house, ventilation, shading, daylight control, and rooms arranged around how residents use them.
Final Checklist Before Design Begins
- Property survey, zoning review, and setback information are available.
- Topography, drainage, access, and foundation questions have been identified.
- Household routines, future needs, and room priorities are documented.
- A working budget includes site work, professional services, and contingency planning.
- Energy, water, material, and maintenance preferences are defined.
- Decision-makers and the approval process are clear.
Conclusion
A well-planned Salt Lake City custom home fits more than a style preference. It responds to the lot, local weather, daily routines, and future needs. By studying the site first, coordinating major decisions early, and keeping the budget aligned with the design, homeowners can create a durable, comfortable home with a strong sense of place.