
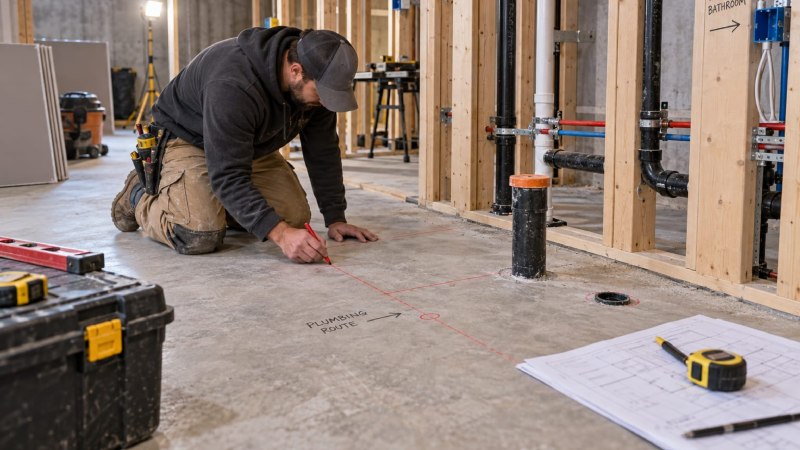
Many renovation projects begin with familiar work such as removing old finishes, changing a room layout, upgrading plumbing, or installing new mechanical systems. However, plans can become more complicated when those changes interact with an existing concrete floor, foundation, or wall.
Concrete is often a permanent part of a home’s structure, so modifying it requires more planning than removing drywall or flooring. Homeowners do not necessarily need to know at the beginning of a renovation exactly how concrete will be altered. They should, however, recognize situations where specialized cutting may become part of the project.
Why Existing Concrete Can Affect Renovation Plans
Concrete commonly appears in basement floors, foundation walls, garages, porches, and other structural areas. During a renovation, these surfaces can limit where new plumbing lines, ventilation ducts, electrical services, or openings can be placed.
This is why home renovation planning should consider what exists behind walls and beneath floors, not simply the finished layout. A proposed bathroom might look practical on a floor plan, for example, but its location relative to existing drainage can affect how the work is completed.
When a planned route passes through concrete, renovation contractors and the appropriate mechanical or structural trades can determine whether an opening is necessary and how it should be incorporated into the project.
Basement Renovations Often Reveal Concrete Challenges
Basement remodeling is one of the most common situations in which homeowners encounter existing concrete. Adding a bathroom, laundry area, wet bar, or other feature with plumbing can introduce requirements that were not part of the home’s original basement layout.
A new bathroom may need drain connections in a different part of the room. Relocating a laundry area can create similar issues. In these situations, basement concrete cutting may be needed to provide access to areas beneath the slab so the relevant trade can complete its work.
The important point is that cutting the concrete is only one step in a larger sequence. The plumber needs to establish the required pipe location and drainage arrangement before the slab is modified. After the plumbing work is completed, the floor also needs to be restored appropriately before new finishes are installed.
Identifying these requirements early helps prevent finished flooring, cabinetry, or framing from interfering with work that should have happened earlier.
Plumbing and Utility Changes Can Require Precise Openings
Plumbing is not the only building system that can encounter concrete. HVAC upgrades, electrical work, communications infrastructure, and other utility installations sometimes require new routes through areas containing concrete.
The type of opening depends on what the project requires. Concrete slab cutting may be appropriate where access is needed along a section of floor. A smaller, accurately positioned opening may instead be required for a pipe, conduit, duct, or another mechanical service.
This is where concrete cutting and coring differ from simply breaking away material. The objective is generally to create an opening with the dimensions and location required by another trade.
Good coordination matters. A concrete opening that is slightly misplaced can create unnecessary repair work or fail to provide the clearance needed for the service being installed. Measurements and routes should therefore be confirmed before concrete work begins.
Foundation and Concrete Walls Need Additional Planning
Some remodeling projects involve foundation walls rather than floors. A homeowner may be considering a new or altered opening as part of a basement improvement, addition, utility upgrade, or other substantial renovation.
Concrete wall cutting requires careful evaluation because foundation walls can have structural responsibilities. Proposed foundation openings should not be treated as ordinary demolition. Depending on the project, a renovation contractor, engineer, building professional, or other qualified party may need to establish whether the change is appropriate and what requirements apply.
Homeowners should also avoid assuming that a concrete surface is free of obstructions. Reinforcement and existing utilities can affect how work is planned. The people responsible for the renovation should establish what needs to be considered before cutting begins.
Why Specialized Cutting Differs From General Demolition
General demolition is often intended to remove an entire material or assembly. Specialized concrete work is different because the surrounding concrete frequently needs to remain intact.
Controlled cutting allows an opening to be created according to the project’s required location and dimensions. Depending on the situation, planning may account for reinforcement, nearby building materials, existing services, access, and the management of dust, water, or slurry produced during the work.
Purpose-built equipment also allows different methods to be selected for different types of openings. Homeowners who want to understand the specialist methods used for concrete cutting and coring in London can review Complete Cutting & Coring’s overview of this type of work. The relevant method ultimately depends on the opening and the conditions at the renovation site.
This specialized work should be coordinated with the trade that needs the opening. A plumber, for example, establishes where plumbing needs to go. The concrete work then supports that requirement rather than determining the plumbing layout.
When to Include Concrete Cutting in the Renovation Schedule
Homeowners do not usually need to identify a concrete cutting London specialist before the rest of the project has been defined. In many cases, the need becomes clear while working with a renovation contractor, plumber, HVAC contractor, electrician, or engineer.
What matters is identifying the requirement before the project reaches the finishing stages. Once flooring, drywall, cabinetry, or other finishes are installed, accessing concrete can become more disruptive and complicate scheduling.
Before construction progresses, confirm whether planned plumbing, utilities, mechanical services, or layout changes interact with concrete floors or walls. If they do, the relevant trades can establish the required locations and sequence the specialized work appropriately.
Concrete cutting may represent only a small part of a major renovation, but its timing can affect several other stages. Treating it as a planned technical step rather than an unexpected demolition task helps keep the work coordinated and allows each trade to complete its portion of the renovation in the right order.